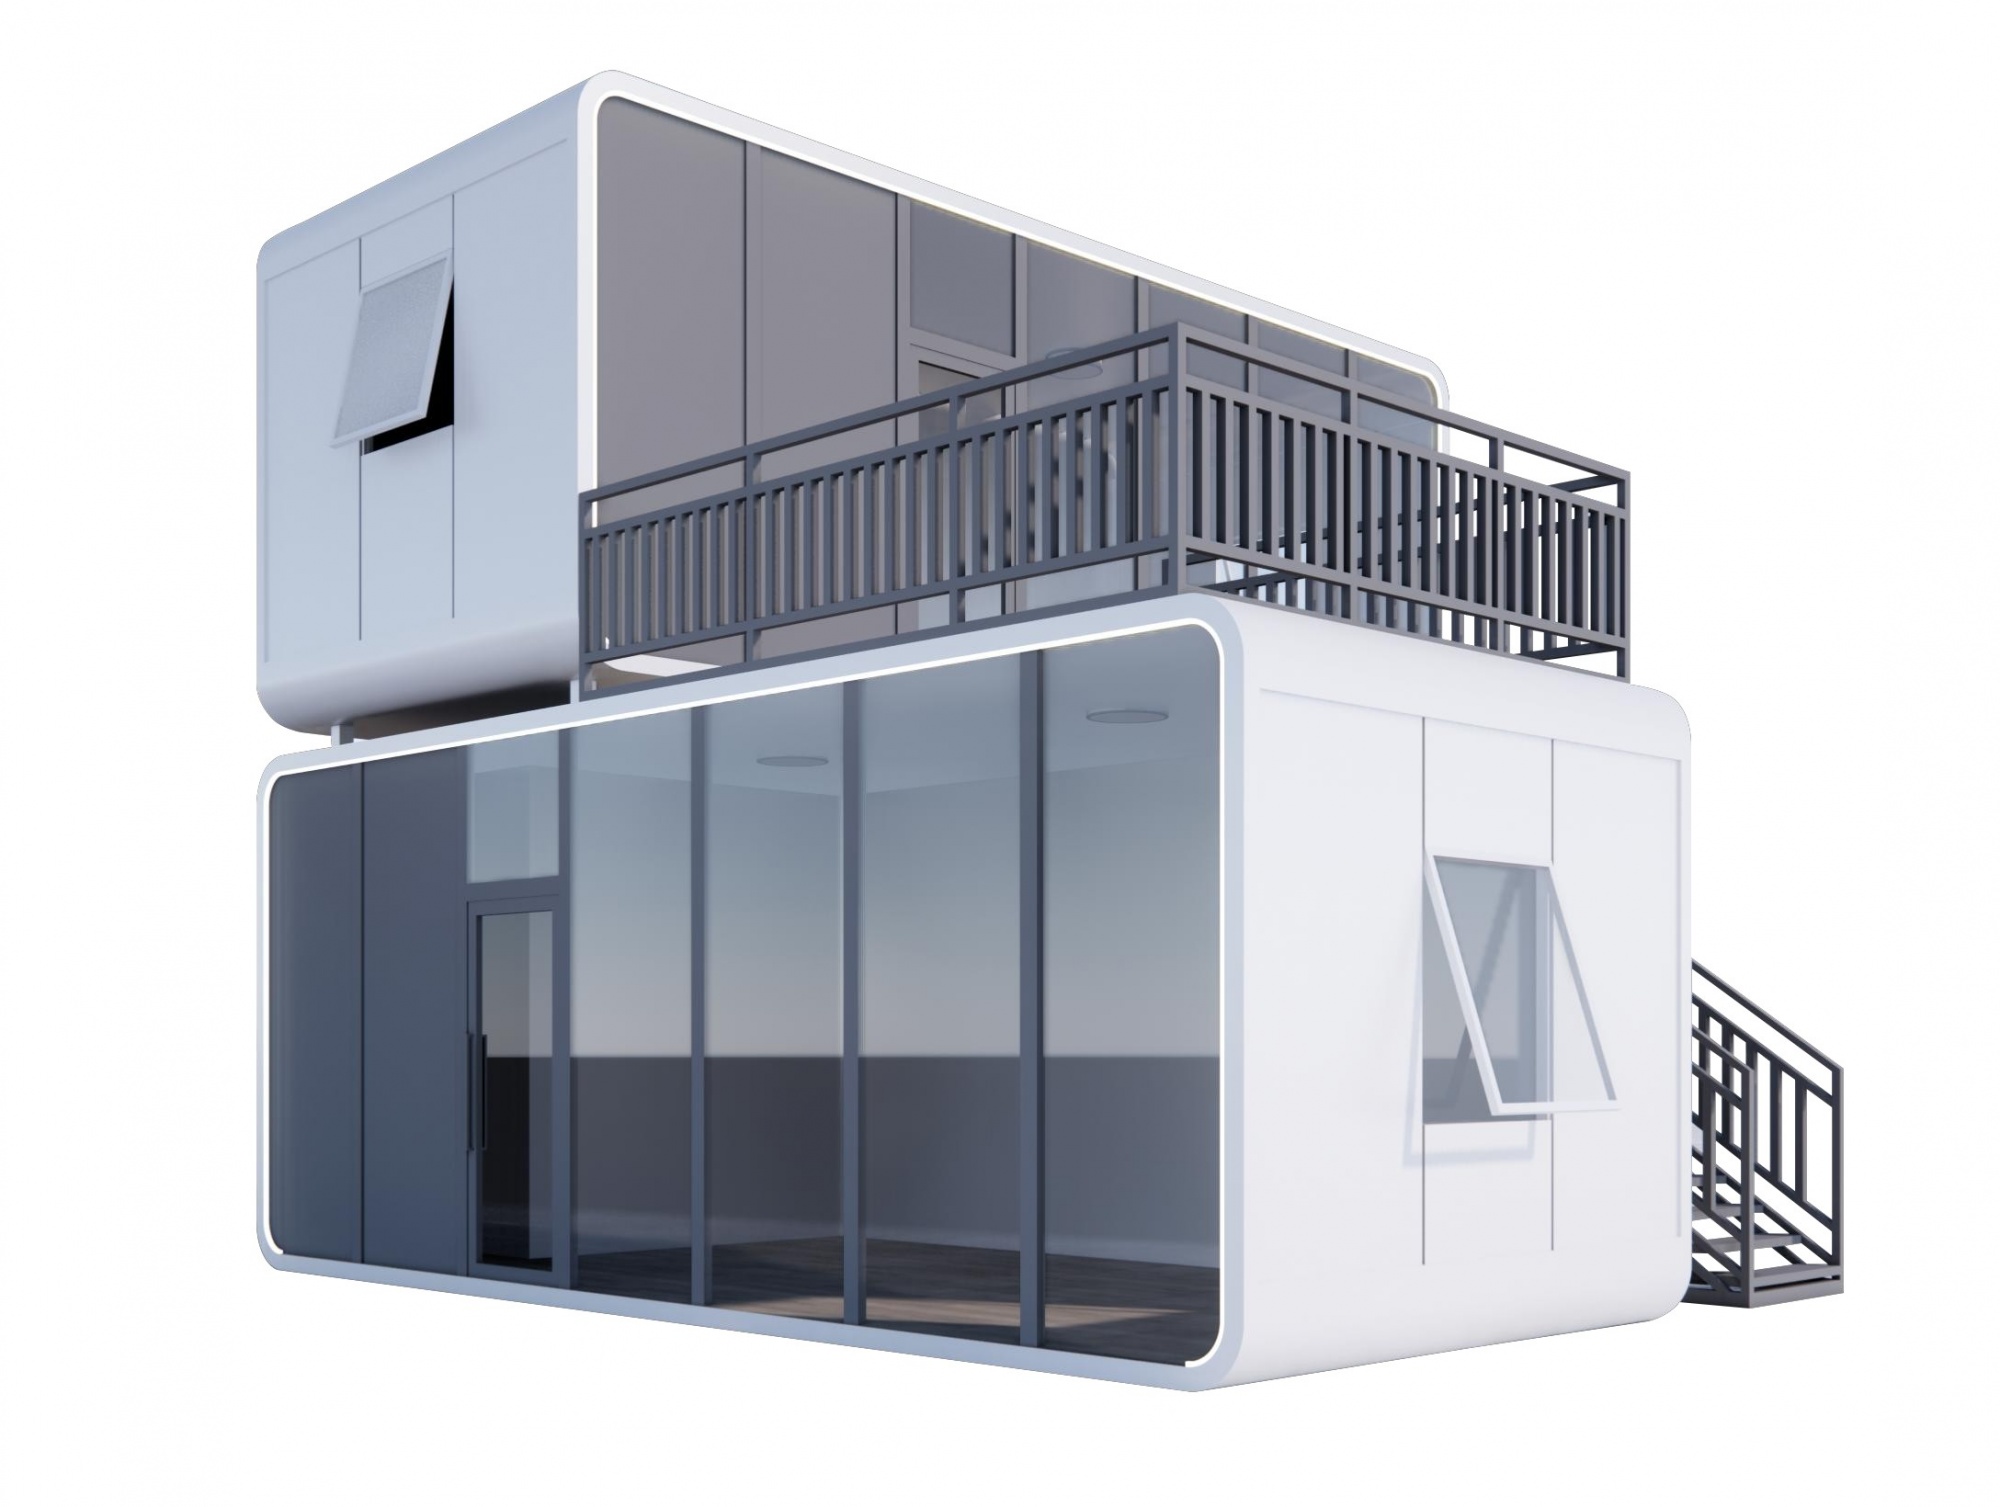
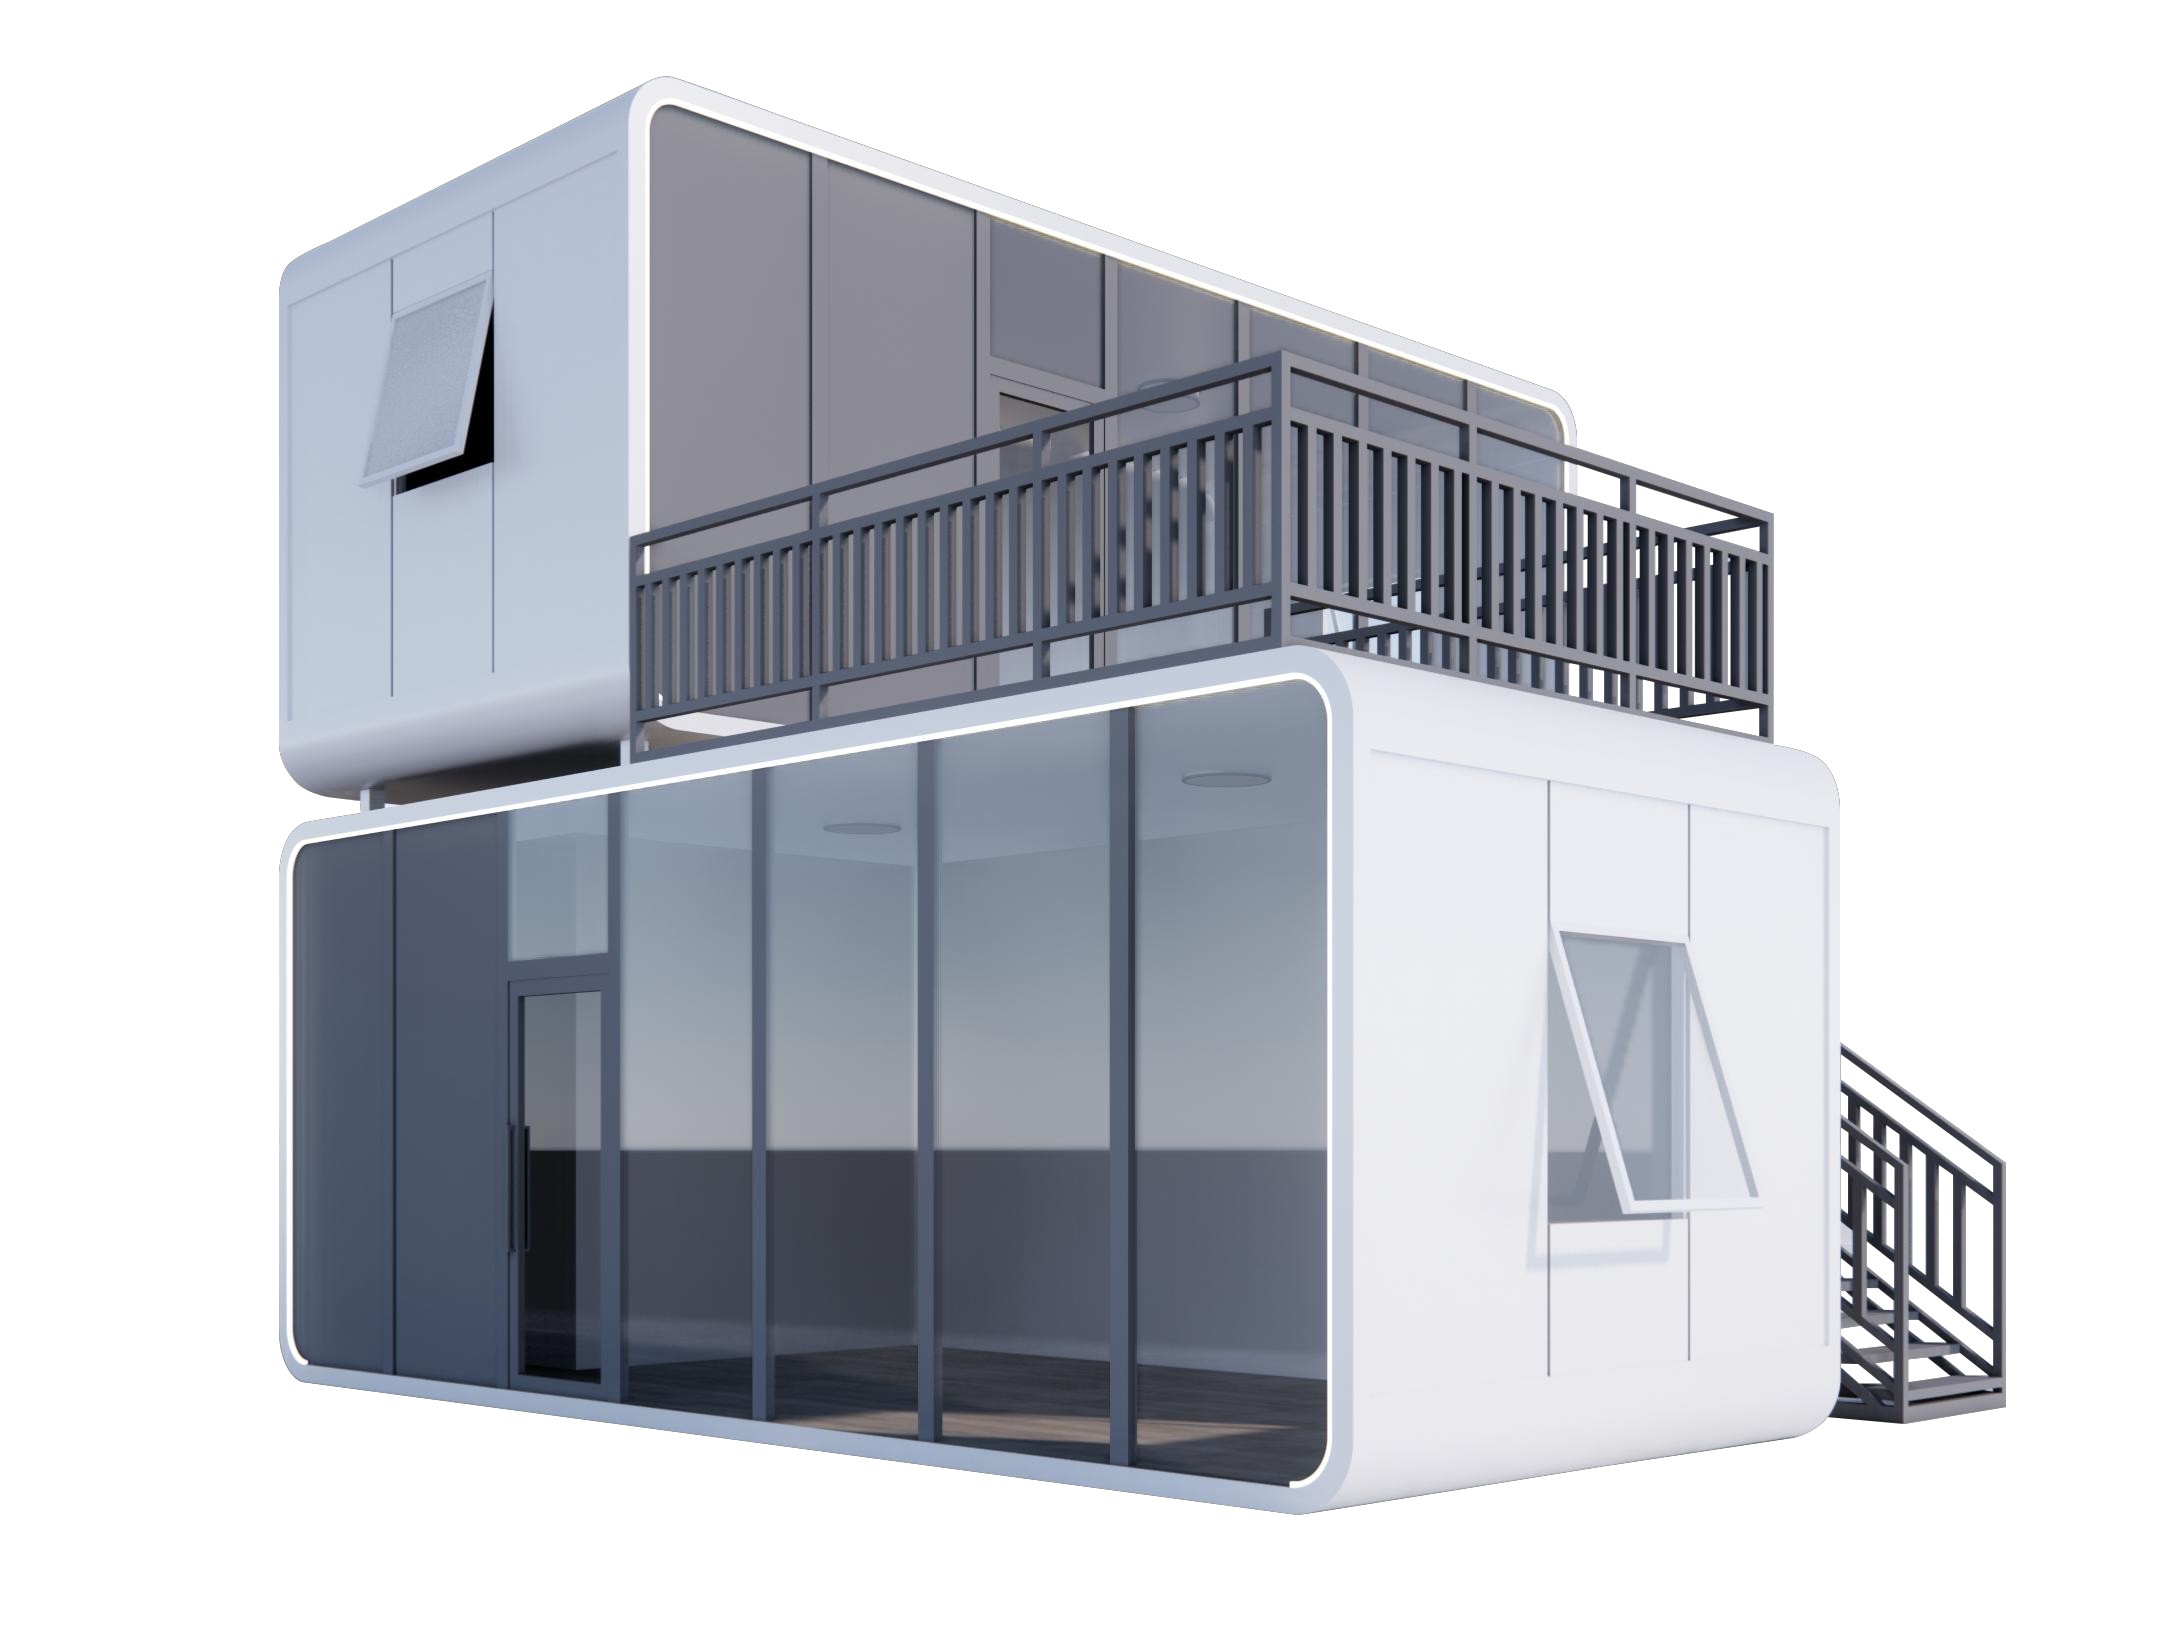
P6 Apple Cabin
Length (L):8.5 M
Width (W): 3.3 M
Height (H): 3.2 M
Building Area: 28㎡
Occupancy: 2 people
Total Power Consumption: 10KW
Total Net Weight: 7 tons
Prefabricated Apple Cabin architecture, with its minimalist design, is popular worldwide. As a new type of prefabricated single building, it has a modern pure white, minimalist and high-end style, with a rounded and angular shape as the name suggests. The interior space of the Apple Cabin can be freely customized, and can be placed as a single unit or combined to build a concave shape. It can be used as a supporting facility for homestays, offices, commerce, and scenic spots, and is suitable for a wide range of scenarios.



SUNROOMS
120 Sunroom
160 Sunroom
Mobile Sunroom
DOORS
Shower Room
Shower Room
CONTACT
Phone: +86-18927205919
WhatsApp: +86-18927205919
Email: chaperwindoorofficial@gmail.com
Factory Address:
No.9 Guangming 1st Street, High-tech Zone, Zhaoqing City, Guangdong Province, Zhaoqing City, Zhaoyang Electric Power Industry Co.1


 English
 عربي
عربي
 Deutsch
 Русский язык
 Français
 Pilipino
 Malay
Malay
 日本語
日本語
 ภาษาไทย
 Türkçe
 Español
 IndonesiaName